- Client: Millvale Community Library
- Neighborhood: Millvale
- Address: 211-213 Grant Avenue, Millvale, PA 15209
- Timeline: March – December 2025
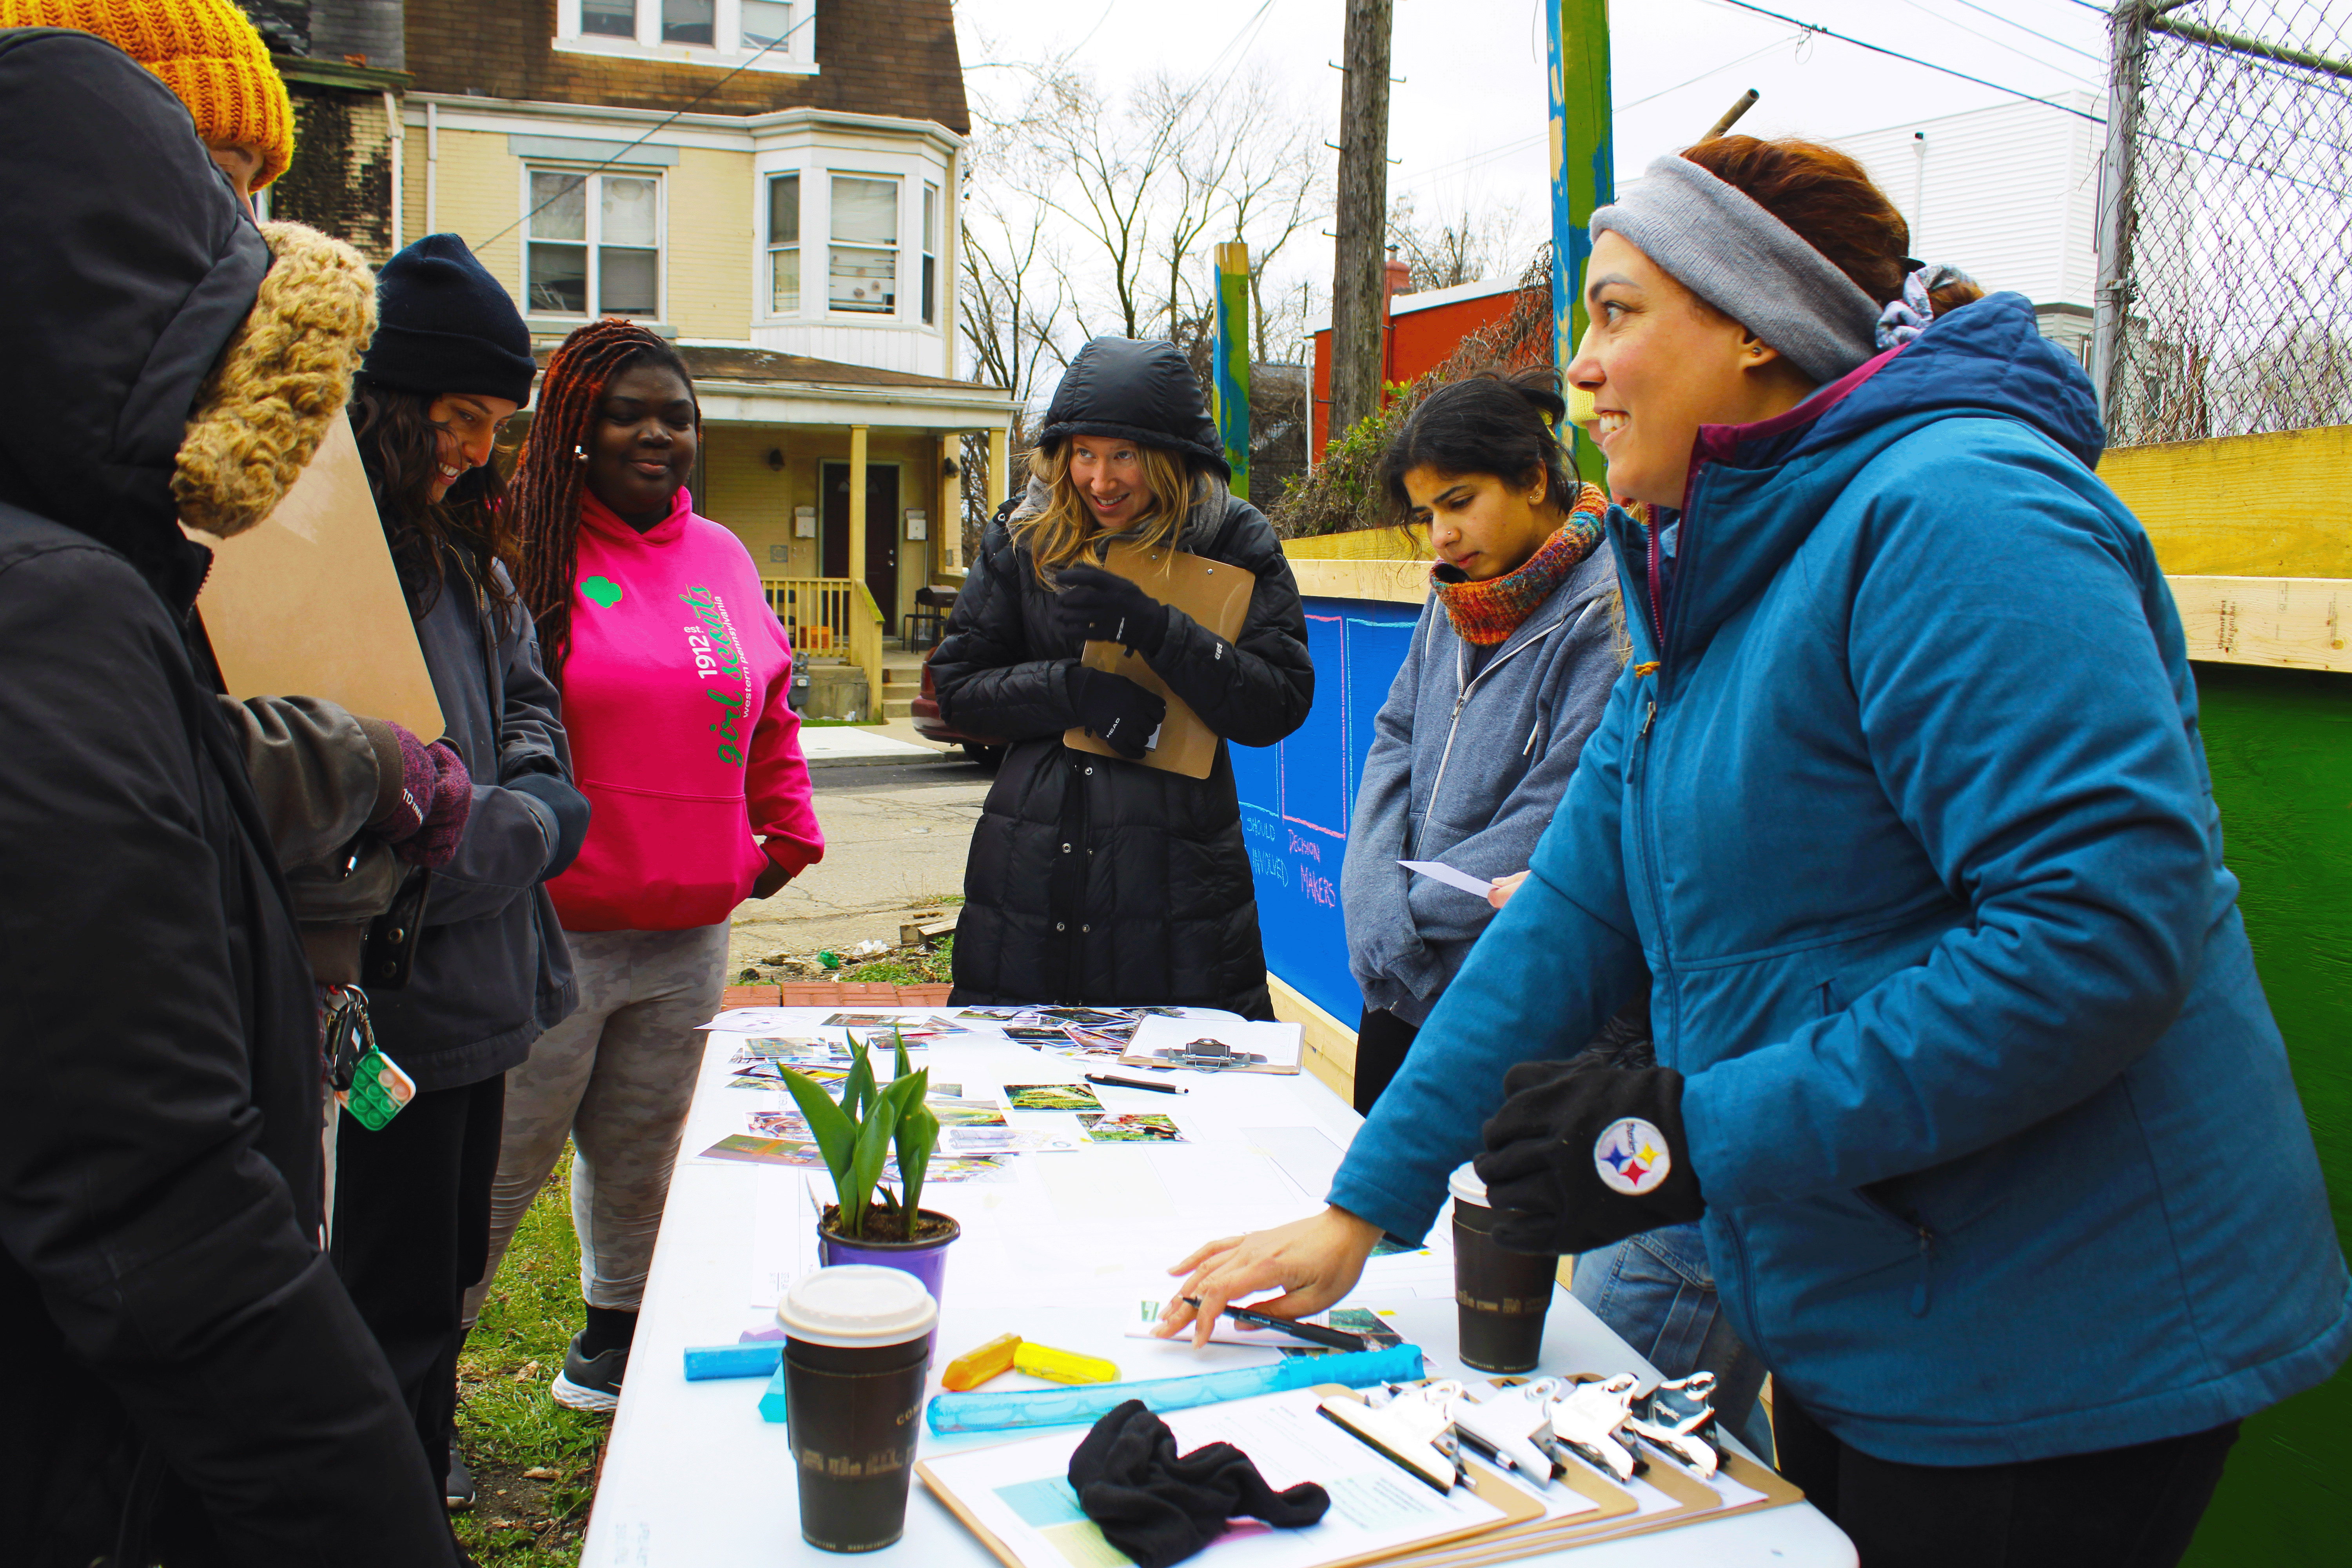
The Millvale Community Library was selected to receive pro bono design services to support its expansion into the adjacent property at 211 Grant Avenue. The project aimed to transform the library to better serve the diverse needs of its patrons through a participatory co-design process. The Social Impact Design (SID) team convened a monthly working group, consisting of library staff, board members, and dedicated community members, who provided input on the engagement strategy, supported outreach, and informed design development. With support from the working group, the SID team attended important local events to keep the wider community updated on the project and gather design feedback. As the library has adapted to grow it’s programming and collection to meet the needs of refugees and teens in need of a safe gathering space, the community engagement did the same; prioritizing meeting residents at events and spaces they frequent and formatting information in an accessible manner.
Through this collaboration, we aimed to:
- Engage the community and key stakeholders in the design process.
- Build consensus on the best uses and needs of the expanded space.
- Develop schematic designs that align with the library’s goals and community aspirations.
- Empower the library team with tools and insights to effectively communicate the vision to stakeholders and potential funders.
The new layout adds valuable space to the existing library while addressing staff and storage needs. After studying the activity level of the existing space, areas were grouped together by similar noise level, creating an “Active” side and a “Quiet” side. The design balances reorganizing the kids and teens zones to give them each more space, while also providing a variety of seating options for all generations to utilize and call the library home as well, preserving the idea of the library as “Millvale’s living room.” Existing furniture and bookshelves were catalogued and prioritized for re-use, ensuring funds could be allocated for new design elements that brought the functionality needed to maximize how each space is utilized.
Equity-Centered Designer support came from Eleni Contis at Pfaffmann and Associates, who supported the projects’ opinion of probable cost and code review. Throughout the process, Eleni attended monthly working group meetings to provide real time guidance and creative thinking alongside community members and library staff. The Pfaffmann team also reviewed the final design options and recommended building products, advised on potential code/zoning implications, and assisted in the development of opinions of probable cost.
The Millvale Community Library is supported in part by the taxpayers of Allegheny County through a public grant from the Allegheny Regional Asset District (RAD). RAD works here.
Services:
- Co-design
- Community Engagement
- Space Planning
- Interior Design
- Rendering
- Narrative Support
Project Outcomes:
- Small businesses supported: 2
- TA hours provided: 274
- Community building events organized: 12
- Number of residents engaged: 119
- Dollars invested: $47,325
- # of new partnerships formed: 4
The Team:

Tamara Emswiler
Senior Program Manager, Social Impact Design, Neighborhood Allies

Jordan Swartz
Project Manager, Social Impact Designer, Neighborhood Allies

Eleni Contis
Assoc. AIA, Equity-Centered Designer, Pfaffmann & Associates